


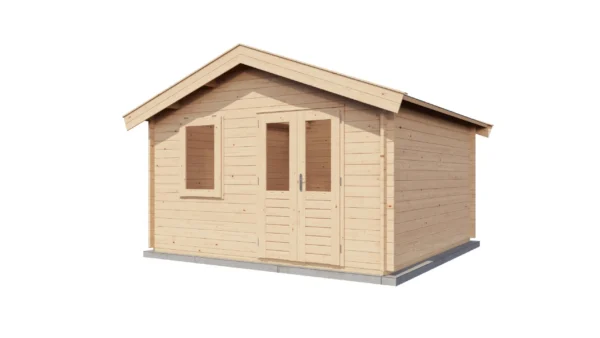
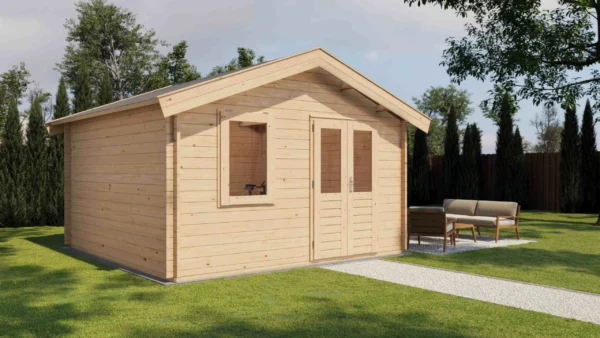
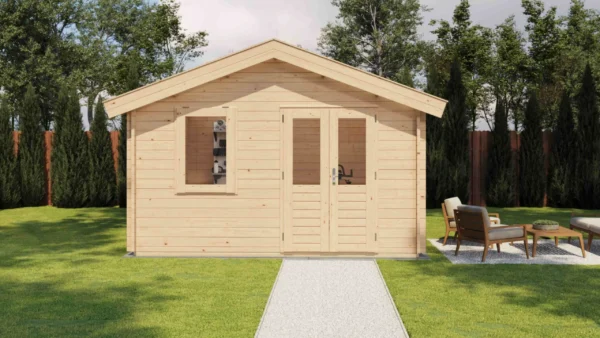


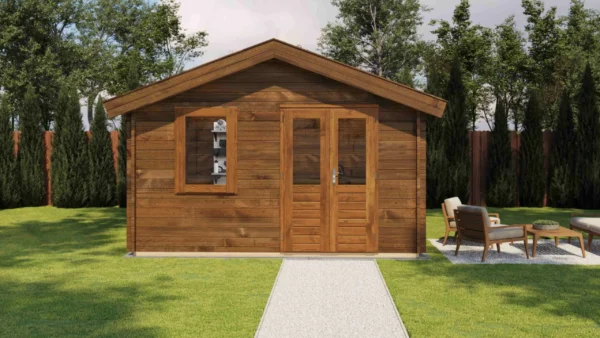

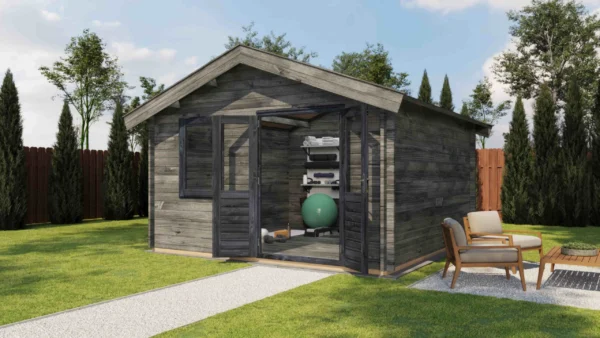
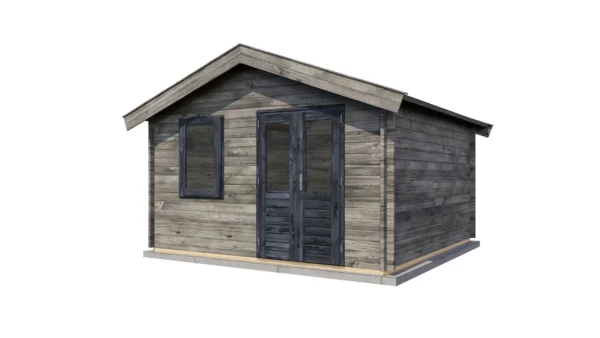
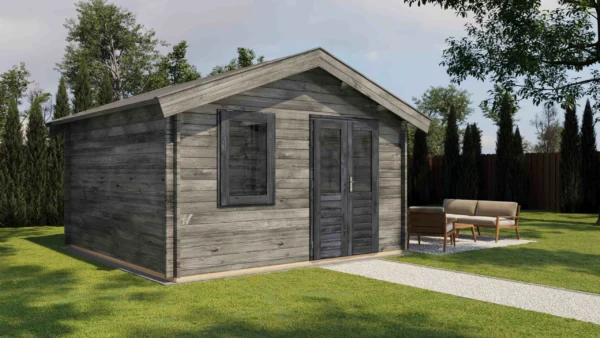
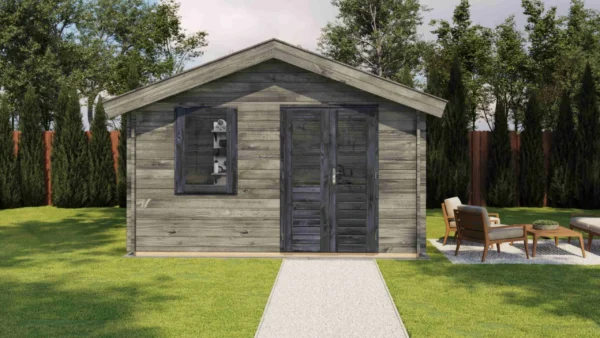

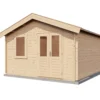
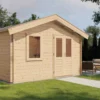
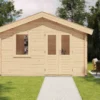

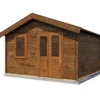
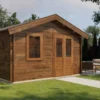
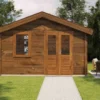
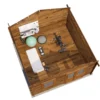
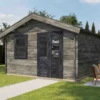
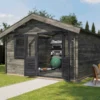
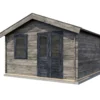

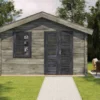
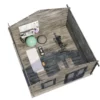
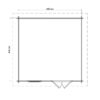
Lugarde Select Log Cabin Clyde


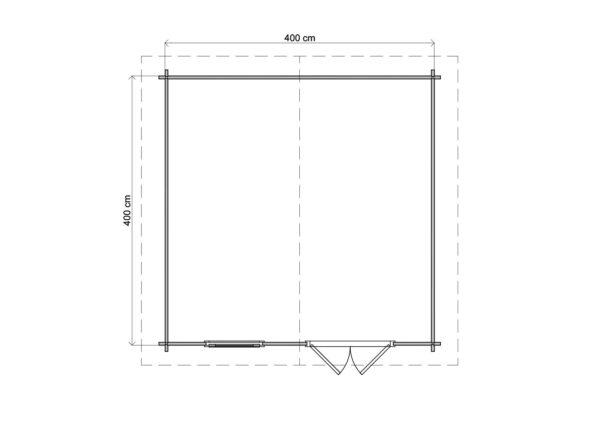

With an overall footprint of 400 cm x 400 cm, it’s ideal for gardens where you want maximum usability without wasting space.
Key features
- 44 mm 1st class kiln-dried spruce
- Door and window with 45 mm laminated wood and double glazing
- Apex roof with 18 mm T&G roofboards
- All iron- and hardware included
Build & materials
- Walls made from 44 mm logs for stability and insulation.
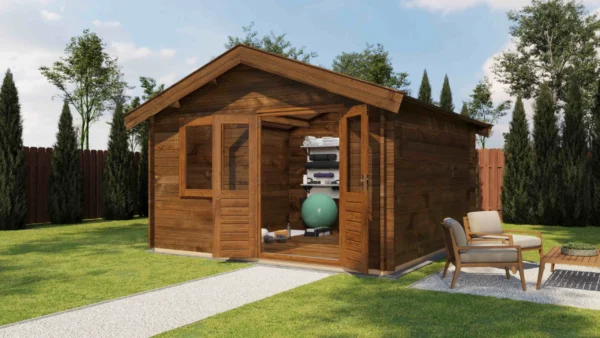
The price shown is for the untreated version and includes VAT, roof covering and wooden foundation beams. Treatments are available for a small additional cost, as are extra options such as composite foundation beams, an interior floor or an additional side wall. Our Bedfordshire Garden Buildings product specialists are happy to advise, with no obligation.
Doors & windows
- Door: Double door WP60_HI_X_NC_X_XXX01 (size: 1930 mm x 1210 mm).
- Windows: Top Hung Window WP44_ST_X_NC_N_XXX01 (sizes: 1140 mm x 770 mm).
- Glazing: Insulation glazing 4+6+4.
Dimensions
- Wall height: 2230 mm.
- Ridge height: 2900 mm.
- Footprint: 400 cm x 400 cm.
Contact us for help and advice
Bedfordshire Garden Buildings
39 Tempsford Road, A1 Northbound, Sandy, SG19 2AF
Tel: 01767 690000 | Email: sales@bedfordshiregardenbuildings.com